
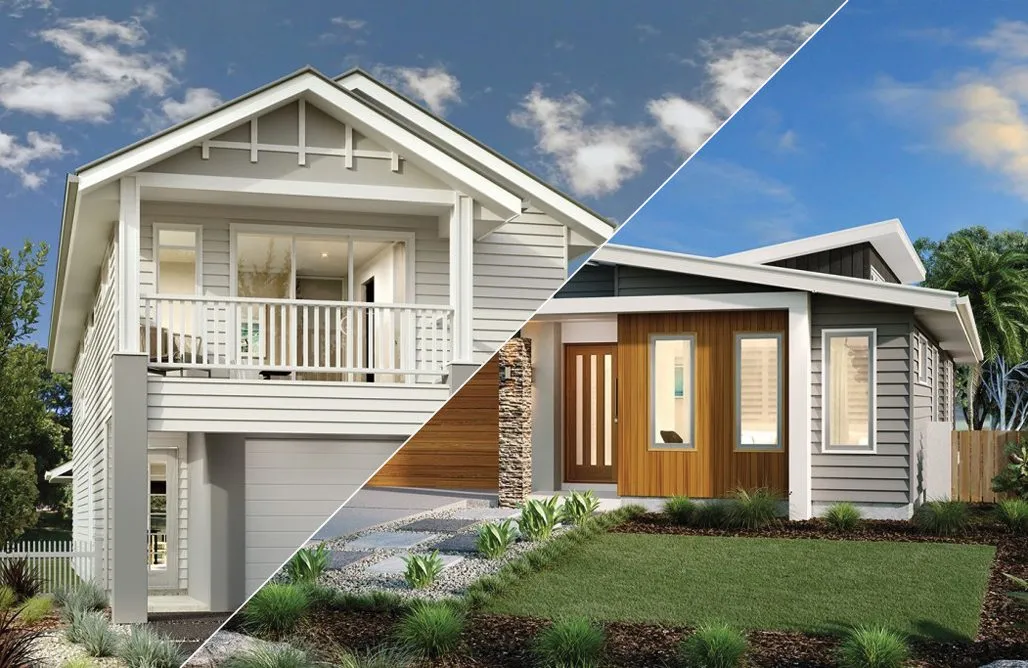
At first glance, you might think that two houses with the same floor area should cost roughly the same. In reality, the shape of the house, foundation, roof, stairs and systems can significantly change the budget.
A 150 m² one-story house requires a larger foundation and roof area.
Advantages: no stairs, easier movement between rooms and simpler everyday use.
Disadvantage: the foundation and roof cover a larger area, which can increase costs.
With the same total floor area, a two-story house takes up less land. The foundation and roof are smaller, but additional elements such as stairs and the floor structure between levels are required.
Advantages: uses less land and can have a more compact structure.
Disadvantage: stairs, floor structure and construction complexity can add costs.
House shape: a compact and simple house is generally more efficient than one with many setbacks and complex shapes.
Foundation: a one-story house has a larger foundation area for the same total living area.
Roof: the shape and size of the roof directly affect the amount of materials and labor required.
Stairs and floor structure: in a two-story house, these are additional elements that need to be designed and built.
Systems: the distribution of systems between floors and the positioning of bathrooms and the kitchen can affect the final cost.
There is no universal answer. For the same total floor area, a two-story house can be more efficient in terms of foundation and roof area, but the cost of stairs, floor structure and construction complexity must also be considered.
What matters most is not only the number of floors, but how efficiently the house is designed.
Before choosing between a one-story and two-story house, compare the options based on the land, structure, floor area, budget and how you plan to use the house.