
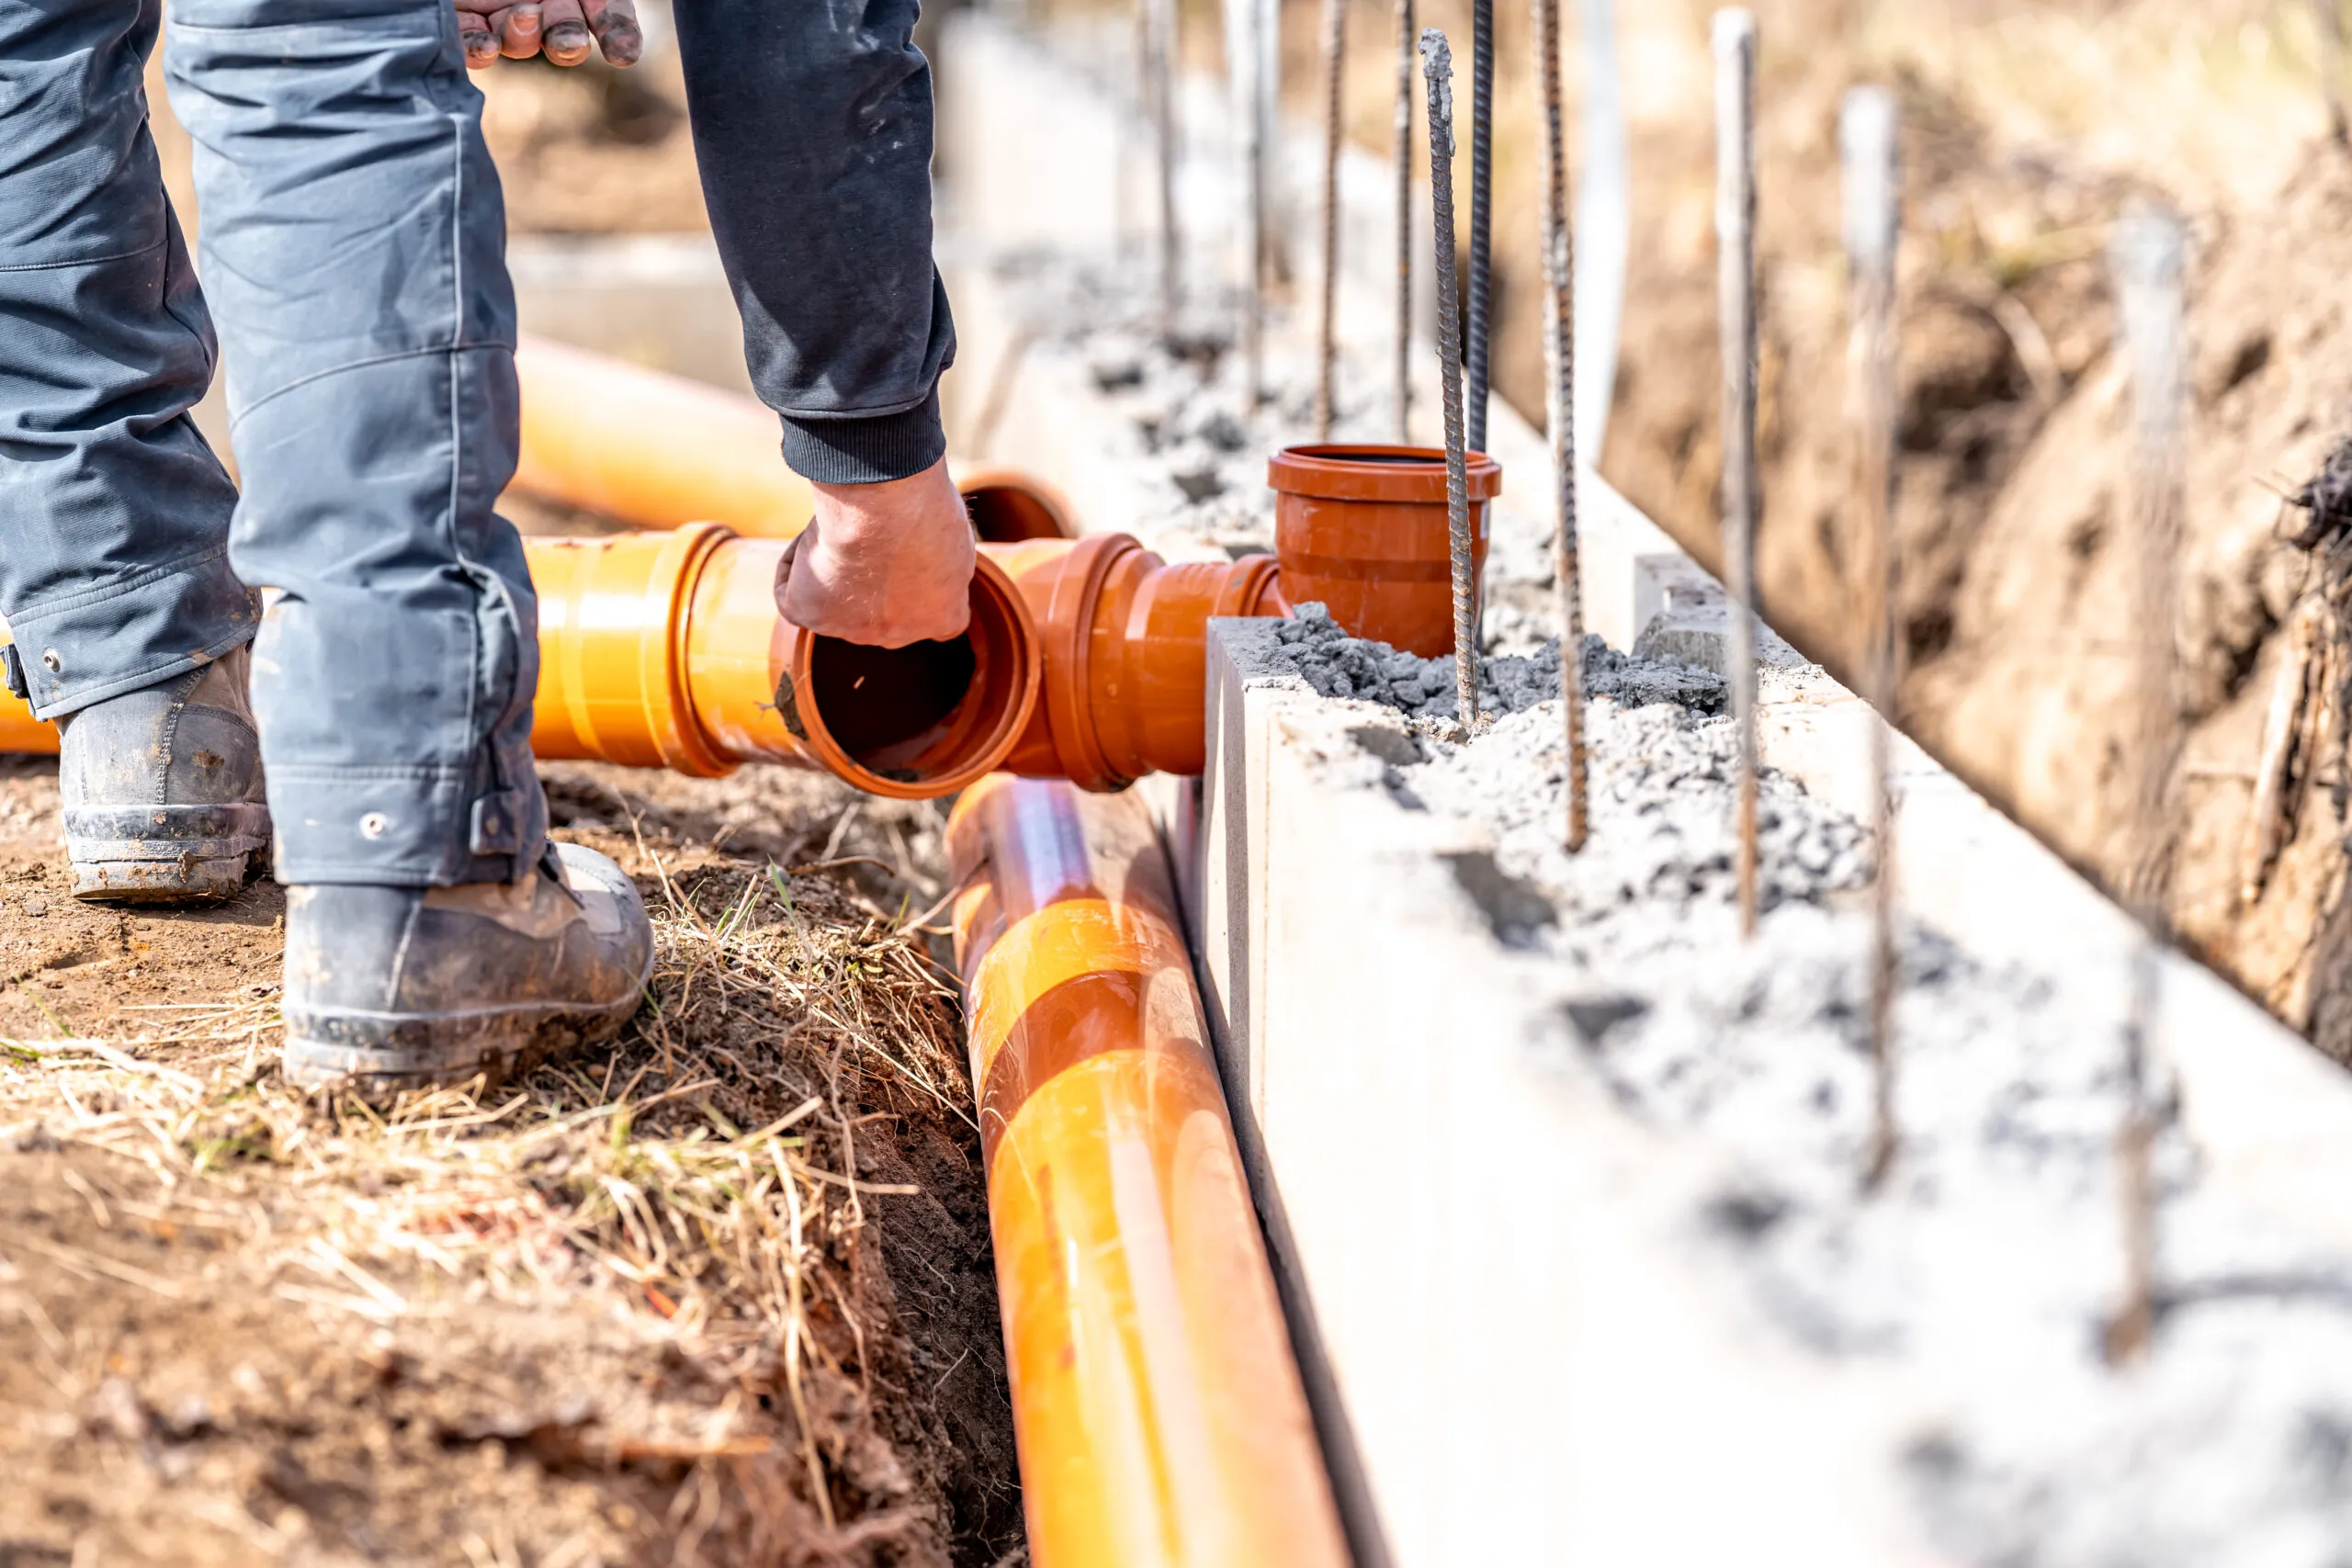
A home's drainage and sewer system should be properly designed and installed during construction. Mistakes made at this stage can later cause unpleasant odors, blockages, leaks and expensive repairs.
Drainage pipes need an appropriate slope in the direction of flow. A slope that is too small can encourage deposits and blockages, while an excessive slope can also interfere with proper drainage.
A complicated pipe layout makes water flow less efficient and increases the risk of blockages. Drainage routes should be as short and simple as possible.
The drainage system needs ventilation to balance pressure inside the pipes and prevent water from being pulled out of traps. Without proper ventilation, unpleasant odors can enter the house.
Pipe diameter should be selected according to the number and type of plumbing fixtures connected to the system. Pipes that are too small can increase the risk of blockages and reduce drainage capacity.
Access points should be provided in appropriate locations so the pipes can be inspected and cleaned. If a pipe becomes blocked and there is no access, repairs may require opening finished walls or floors.
A properly designed drainage system should have logical pipe routes, appropriate slopes, suitable pipe diameters and access for maintenance. It is much easier to correct these issues during construction than after the walls and floors have been finished.